Turnkey Projects
Concept to commissioning — conceptual and detailed engineering, MEP, cleanroom construction, process equipment and filling lines, with our European and Chinese partners.
Clean Rooms
Built to ISO 14644 and EU GMP Annex 1.
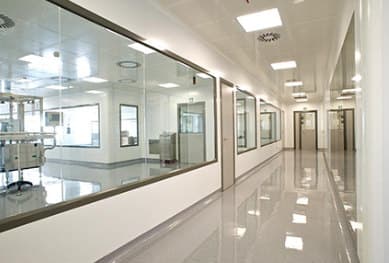
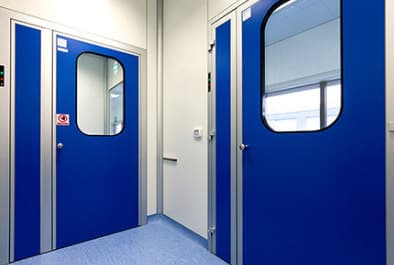
The classified envelope is built from modular systems so that walls, ceilings, airlocks and pass boxes arrive as one coordinated package, with the documentation needed to qualify the rooms on completion.
- Standards
- ISO 14644 · EU GMP Annex 1
- Classification
- ISO / EU GMP Grade A–D
- Envelope
- Modular wall, ceiling and flooring systems
- Transfer
- Airlocks, pass boxes and material transfer
- Flooring
- Epoxy and seamless vinyl flooring
- Handover
- Validation-ready documentation and qualification
HVAC Systems
Air handling engineered around the classified envelope.
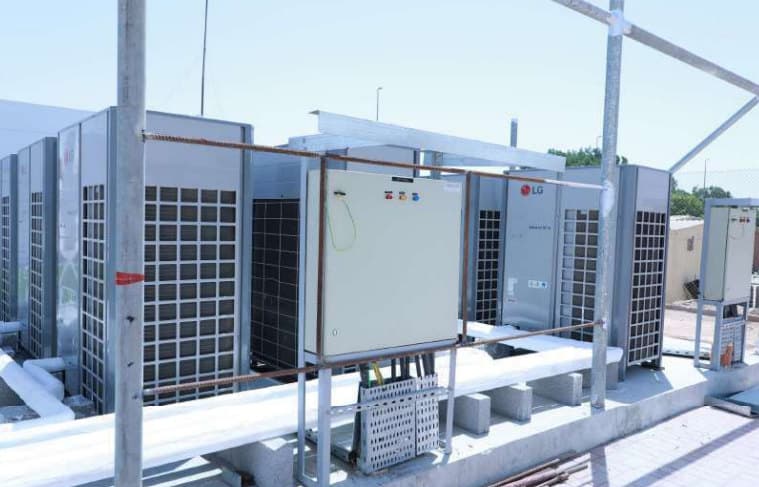
HVAC is engineered from the classification plan outward: pressure cascades, air change rates and the temperature and humidity envelope are fixed in the conceptual package and reviewed for GMP compliance before detailed design begins.
- Pressure
- Pressure cascade and air change rate control
- Environment
- Precise temperature and humidity control
- Flows
- Material and personnel flow design
- Engineering
- Conceptual and detailed engineering packages
- Compliance
- GMP compliance review at design stage
MEP & Clean Utilities
Mechanical, electrical and plumbing scope delivered from a single source.
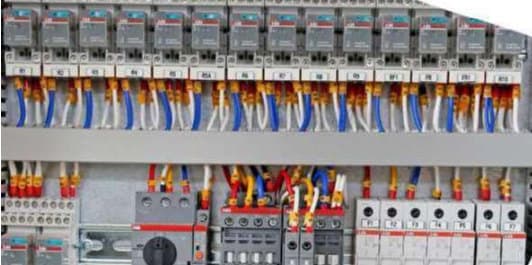
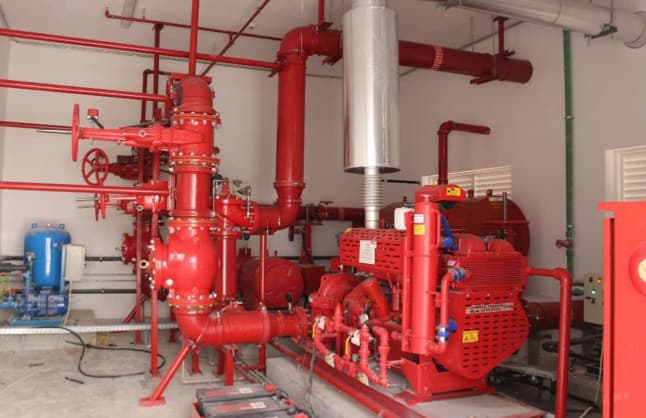
Water for injection, purified water and clean steam are treated as process systems in their own right, and integrated with compressed air, nitrogen, electrical distribution, building management and life-safety under a single MEP scope.
- Water & steam
- WFI, purified water and clean steam
- Gases
- Compressed air and nitrogen systems
- Electrical
- Electrical distribution, BMS and instrumentation
- Life safety
- Fire detection and life-safety systems
- Integration
- Single-source MEP integration
Process equipment follows the building.
Once the envelope and utilities are defined, the same project team specifies and installs the process machinery and filling lines, and carries commissioning and qualification through to handover.